
 Skip to content
 96 46TH STREET N, Wasaga Beach, Ontario L9Z1Y7
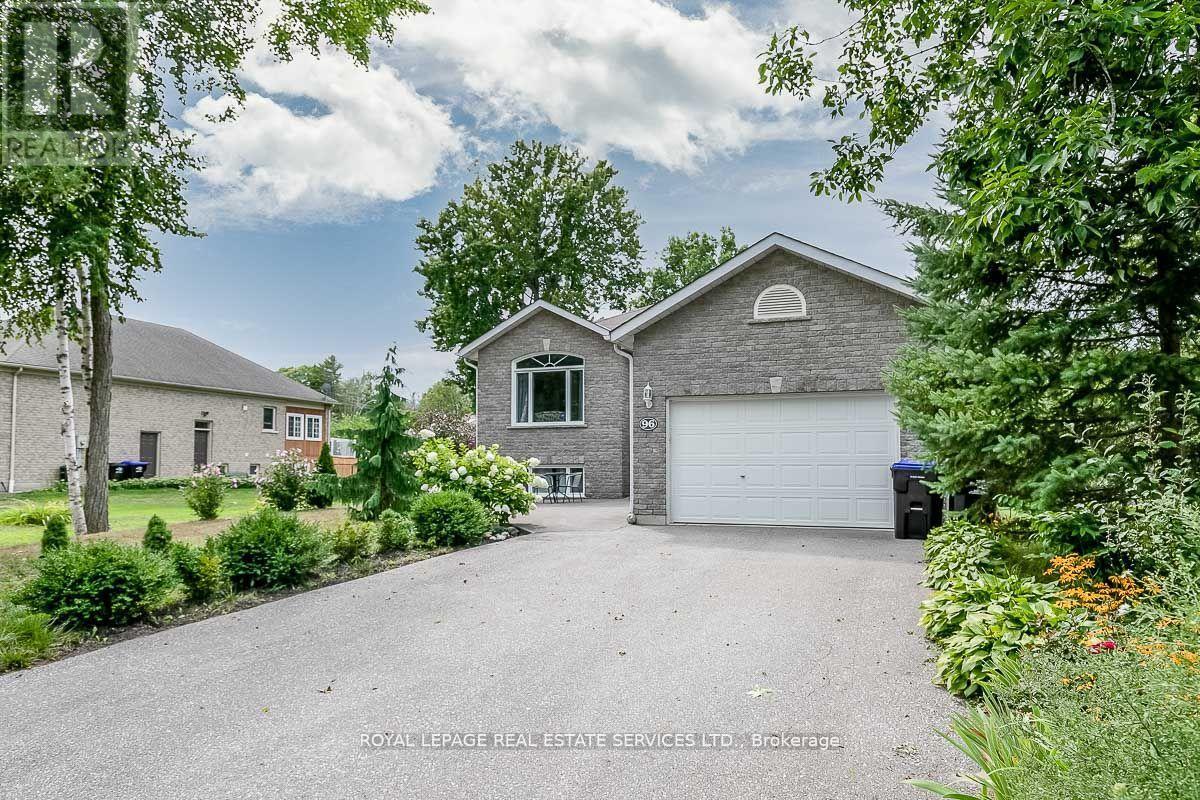
Prime "North of Mosley" location, this beautifully maintained home offers the perfect blend of comfort & convenience. Just a short walk to the shores of Georgian Bay, you'll have easy access to the beach and nearby amenities like Starbucks, Tim Hortons, restaurants, grocery stores, and more all within minutes. With over 2,000 sq. ft. of living space, this home features 4 bedrooms, 3 bathrooms, & a spacious laundry area. The bright living room boasts a picture window, gas fireplace, and upgraded lighting. The upgraded kitchen w/ newer cabinetry opens to the dining area and leads to a large deck overlooking a private, fenced backyard-perfect for outdoor living Smart-Home technology adds convenience with voice controlled lights, thermostat, & security features. The professionally landscaped yard enhances curb appeal and offers an extended paved drive for additional parking. Additional features include; central vac, hardwood flooring, newer water softener and water heater, new dryer, extra back up for sump pump and more. Wasaga Beach is an emerging community, with ongoing development and future projects like a NEW Costco. The area offers exciting growth potential, alongside local amenities, parks, schools, and easy access to Collingwood and Blue Mountain. This home provides the perfect opportunity for year-round living or a seasonal retreat in a community on the rise. (id:14701)
 Single Family
 Wasaga Beach, Ontario
The Ultimate Multi-Generational Retreat, Welcome to 42 Fatima Court, a spacious and versatile 6+2 bedroom, 3 full bathroom family home…
 Single Family
 Wasaga Beach, Ontario
Welcome to 8717 Beachwood Road in the heart of Wasaga Beach - a fully renovated, move-in-ready gem that's been completely…
 Single Family
 Wasaga Beach, Ontario
Welcome to 48 Fairway Crescent - a beautifully appointed brick-front bungalow nestled in the prestigious Marlwood Estates Golf Course community…
This listing is provided courtesy of CREA DDF®. MLS®, REALTOR® and the associated logos are trademarks of CREA.

 Optimized by Seraphinite Accelerator